Why Indian Temples Look Different: Nagara, Dravida and Vesara Architecture Explained

Indian temple architecture is a remarkable expression of the country’s religious traditions, artistic imagination, technological skills and regional diversity. Over centuries, temples evolved under different dynasties and in different geographical settings, giving rise to distinctive architectural traditions. Broadly, Indian Hindu temple architecture is classified into Nagara in the north, Dravida in the south, and Vesara in the Deccan, although the boundaries between these styles were never completely rigid.
The formative phase of these architectural traditions can be traced to the Gupta period, while their distinctive forms crystallised between approximately the 6th and 8th centuries CE and subsequently developed under regional dynasties.
Basic Components of a Hindu Temple
Despite regional variations, most Hindu temples contain several fundamental elements.
Garbhagriha: The sanctum sanctorum is the innermost chamber where the principal deity is installed. Originally a small cubicle, it gradually became architecturally more elaborate.
Mandapa: A pillared hall located before the sanctum, used by devotees for worship and other religious activities. Larger temples may contain several mandapas.
Shikhara/Vimana: The superstructure rising above the sanctum. In Nagara temples it generally takes a curvilinear form, while in Dravida temples it develops as a pyramidal, storeyed structure known as the vimana.
Pradakshina Patha: A circumambulatory passage around the sanctum that enables devotees to perform ritual circumambulation.
Vahana and Dhvaja: The vehicle of the principal deity and the temple flagstaff are generally placed along the central axis in front of the shrine.
Dvarapalas: Guardian figures placed near entrances. Examples include Nandi, Ganga, Yamuna, Nagas and other protective or semi-divine figures.
Three Major Styles of Indian Temple Architecture
1. Nagara Style
The Nagara style developed primarily in northern India and gradually evolved from the Gupta period onwards. It spread across large parts of northern, central and western India, acquiring several regional variations.
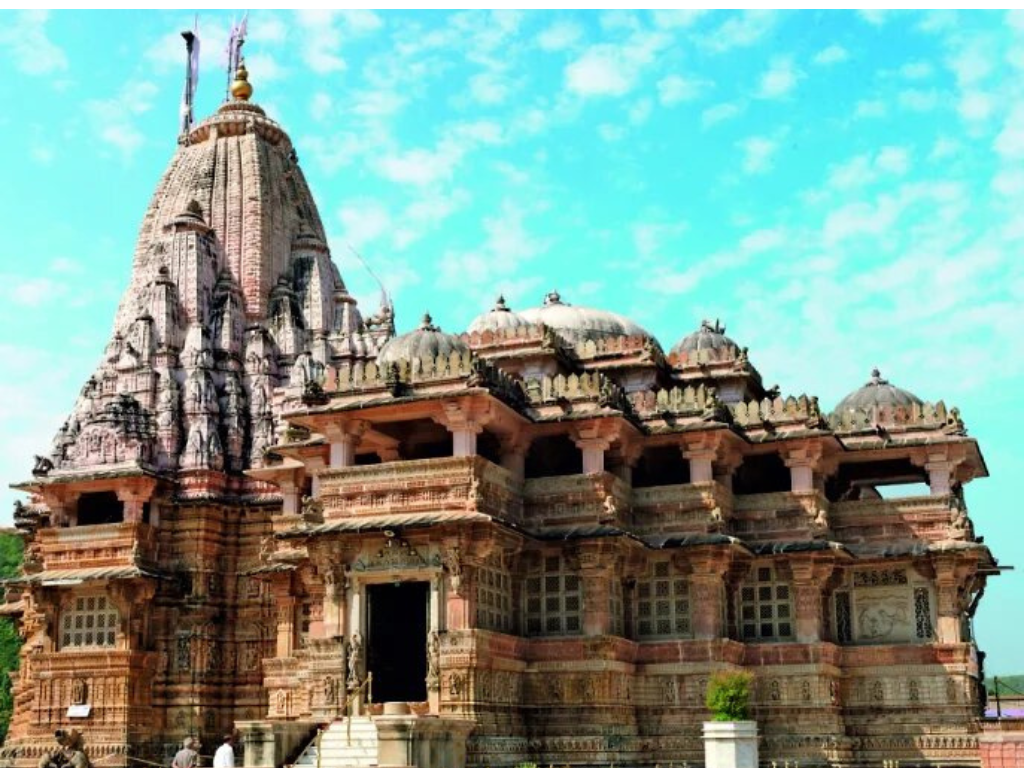
The defining feature of a Nagara temple is its curvilinear shikhara rising above the garbhagriha.
Major Features
- Usually built on a raised platform or jagati.
- The sanctum is generally square in plan.
- The shikhara is curvilinear and rises vertically over the sanctum.
- Mandapas are arranged along the axis of the sanctum.
- Later temples developed increasingly elaborate plans with projections and subsidiary shrines.
- Temples often display extensive sculptural decoration.
The major forms of Nagara shikhara include Latina/Rekha-Prasada, Phamsana and Valabhi.
Gupta Temples: The Foundation of Nagara Architecture
The Gupta period represents an important stage in the evolution of structural temple architecture.
Early Gupta temples were relatively simple, generally consisting of a square sanctum with a small portico. Over time, temples acquired raised platforms, circumambulatory passages and increasingly elaborate superstructures.
Important examples include:
- Parvati Temple at Nachna-Kuthara
- Shiva Temple at Bhumara
- Dashavatara Temple at Deogarh
- Bhitargaon Temple
The Dashavatara Temple at Deogarh is particularly important because it represents the development of the panchayatana concept, in which the principal shrine is accompanied by four subsidiary shrines.
The Bhitargaon Temple in Uttar Pradesh, constructed largely of brick, is another significant example of early structural temple architecture.
Khajuraho: The Mature Nagara Tradition
The temples of Khajuraho, built largely under the Chandela rulers between the 10th and 12th centuries, represent one of the finest expressions of mature Nagara architecture.
Major temples include:
- Kandariya Mahadeva Temple
- Lakshmana Temple
- Vishvanatha Temple
Their architecture is characterised by:
- Tall curvilinear shikharas
- Numerous subsidiary towers
- Elaborately carved walls
- Projecting balconies and windows
- Panchayatana layouts in important temples
- Extensive depiction of divine, human and everyday life
Khajuraho is particularly famous for its erotic sculptures, but these constitute only one part of a much broader sculptural programme depicting deities, musicians, dancers, mythical beings, animals and scenes of daily life.
Odisha Temple Architecture
Odisha developed a distinctive regional manifestation of the Nagara tradition from approximately the 7th century CE onwards.
The main architectural forms include:
- Rekha Deul
- Pidha Deul
- Khakra Deul
The sanctum tower is generally known as the deul, while the assembly hall is called the jagamohana.
Odisha temples are characterised by:
- Strong vertical emphasis
- Highly carved exteriors
- Square sanctum plans
- Elaborate sculptural niches
- Enclosed temple compounds
The Sun Temple at Konark, constructed in the 13th century under the Eastern Ganga ruler Narasimhadeva I, is the most celebrated example. Conceived as a monumental chariot of the Sun God, its architecture integrates religious symbolism with sophisticated sculptural and engineering traditions.
Modhera Sun Temple: Gujarat’s Nagara Tradition
The Sun Temple at Modhera, constructed during the reign of Solanki ruler Bhima I in the early 11th century, represents the western Indian expression of Nagara architecture.
Its major features include:
- The Surya Kund, a large stepped tank
- Sabha Mandapa
- Richly carved pillars and walls
- Decorative toranas
- Elaborate sculptural work
The temple demonstrates how regional traditions could transform the broader Nagara architectural vocabulary into distinctive local forms.
2. Dravida Style
The Dravida style developed predominantly in southern India and reached great maturity under the Pallavas, Cholas, Pandyas and later South Indian dynasties.
Its most recognisable feature is the pyramidal vimana, composed of progressively smaller storeys.
Major Features
- Square garbhagriha
- Pyramidal vimana
- Multiple storeys or talas
- Enclosing compound walls
- Pillared mandapas
- Large gateways or gopurams, particularly in later periods
- Extensive use of sculpture
- Increasingly elaborate temple complexes
An important distinction is that vimana refers specifically to the superstructure over the sanctum, whereas gopuram refers to a monumental gateway.
Pallava Architecture
The Pallavas played a crucial role in the transition from rock-cut to structural temple architecture in southern India.
Their architectural achievements are concentrated particularly around Mamallapuram (Mahabalipuram) and Kanchipuram.
Pancha Rathas
The Pancha Rathas are monolithic rock-cut monuments carved from large granite outcrops. They demonstrate experimentation with different temple forms and architectural elements.
Shore Temple
The Shore Temple at Mamallapuram represents an important stage in the development of structural Dravida architecture. It contains multiple shrine elements and demonstrates the Pallava mastery of stone construction.
Kailasanatha Temple, Kanchipuram
Built under Narasimhavarman II, the Kailasanatha Temple is an important early structural Dravida temple. Its pyramidal superstructure, enclosed courtyard and subsidiary shrines illustrate the growing complexity of South Indian temple architecture.
Chola Architecture: Monumental Dravida Style
The Cholas carried forward and greatly expanded the architectural traditions established by the Pallavas.
The defining feature of the mature Chola temple was the monumental vimana, combined with massive temple complexes and sophisticated sculptural programmes.
Brihadisvara Temple, Thanjavur
Built by Rajaraja I, the Brihadisvara Temple represents the zenith of early Chola architecture.
Its major characteristics include:
- Monumental scale
- Massive granite construction
- Tall pyramidal vimana
- Elaborate sculptures
- Large temple complex
- Sophisticated engineering
The vimana rises to approximately 66 metres, making it one of the most impressive achievements of medieval Indian architecture.
Later Chola Architecture
Under later Chola rulers, temple complexes became increasingly elaborate, with additional mandapas and sculptural elements.
The Airavatesvara Temple at Darasuram, built under Rajaraja II, is an outstanding example of this later phase.
3. Vesara Style: The Deccan Synthesis
The term Vesara is commonly used to describe architectural traditions of the Deccan that combine elements associated with Nagara and Dravida forms. However, modern scholarship often treats Vesara less as a single, rigid architectural category and more as a convenient label for diverse Deccan traditions.
The Chalukyas, Rashtrakutas and Hoysalas produced some of the most innovative temple architecture in this region.
Chalukyan Architecture
The Chalukyas of the Deccan experimented extensively with temple plans, superstructures and sculptural decoration.
Important examples include:
- Lad Khan Temple, Aihole
- Durga Temple, Aihole
- Virupaksha Temple, Pattadakal
- Meguti Temple, Aihole
Aihole is particularly significant because it functioned as an architectural laboratory where different temple forms were experimented with.
At Pattadakal, both northern and southern architectural elements can be seen together, demonstrating the cultural interaction between the two traditions.
Rashtrakuta Architecture
The Rashtrakutas took rock-cut architecture to an extraordinary level.
The most spectacular example is the Kailasa Temple at Ellora, commissioned during the reign of Krishna I in the 8th century CE.
Unlike ordinary structural temples, the Kailasa Temple was carved directly out of a massive rock formation. The monument includes:
- A monumental temple complex
- Sculpted panels
- Pillared halls
- Subsidiary shrines
- Monumental representations of Hindu mythology
It is widely regarded as one of the greatest achievements of Indian rock-cut architecture.
Hoysala Architecture
The Hoysalas developed one of the most distinctive temple traditions of medieval South India, particularly during the 12th and 13th centuries.
Their temples are famous for stellate or star-shaped plans, extremely intricate sculpture and the extensive use of soapstone.
Major Features
- Star-shaped plans
- Multiple projections and recesses
- Highly detailed sculptures
- Richly carved pillars
- Low, broad temple platforms
- Intricately decorated ceilings
- Extensive depiction of gods, dancers, animals and mythological narratives
The Hoysaleshvara Temple at Halebidu is a major example. Its soapstone construction enabled artisans to create exceptionally detailed carvings, including elaborate jewellery, ornaments and miniature narrative panels.
Comparative Overview
| Feature | Nagara | Dravida | Vesara/Deccan Traditions |
| Region | Northern & central India | Southern India | Deccan |
| Main tower | Curvilinear shikhara | Pyramidal vimana | Mixed/experimental forms |
| Temple plan | Often square with projections | Generally axial and geometric | Highly diverse |
| Major dynasties | Guptas, Chandelas, Solankis, Eastern Gangas | Pallavas, Cholas, Pandyas | Chalukyas, Rashtrakutas, Hoysalas |
| Major examples | Khajuraho, Deogarh, Modhera | Brihadisvara, Shore Temple | Pattadakal, Ellora, Halebidu |
| Distinctive feature | Curvilinear tower | Storeyed pyramidal tower | Synthesis and experimentation |
The evolution of Indian temple architecture is not simply a story of three isolated styles. It represents a continuous process of experimentation, regional adaptation and cultural exchange.
The Nagara tradition developed sophisticated curvilinear towers across northern and central India; the Dravida tradition created monumental pyramidal vimanas and increasingly elaborate temple complexes in the south; while the Deccan traditions, often grouped under the term Vesara, brought together and transformed architectural ideas from both regions.
From the modest Gupta shrine to the monumental Brihadisvara Temple, from the sculptural splendour of Khajuraho to the rock-cut magnificence of Kailasa at Ellora and the intricate star-shaped temples of the Hoysalas, Indian temple architecture demonstrates the remarkable ability of Indian craftsmen and dynasties to combine religion, engineering, sculpture, symbolism and regional identity into enduring monuments.
The key is to understand temple architecture not merely as a classification of Nagara–Dravida–Vesara, but as an evolutionary process shaped by geography, dynastic patronage, technological innovation and cultural interaction.